

Address
2550 Heathrow Avenue, Casper, WY
Price
$ 899,900
Property Attributes
- MLS#20264632
- TypeSingle Family
- Listing Status Active
- CountyNATRONA
- CityCasper
- AreaCASPER EAST
- NeighborhoodKensington Heights Addition No.
- Zip82609
- StyleRanch
- Year Built2026
- Taxes$ 100
- Price$ 899,900
- Bedrooms3
- Full Bathrooms2
- Half Bathrooms1
- Sqr Footage2517
- Lot Size0.25 Acres
Data Source:
Wyoming MLS (WYOMLS)
Property Description
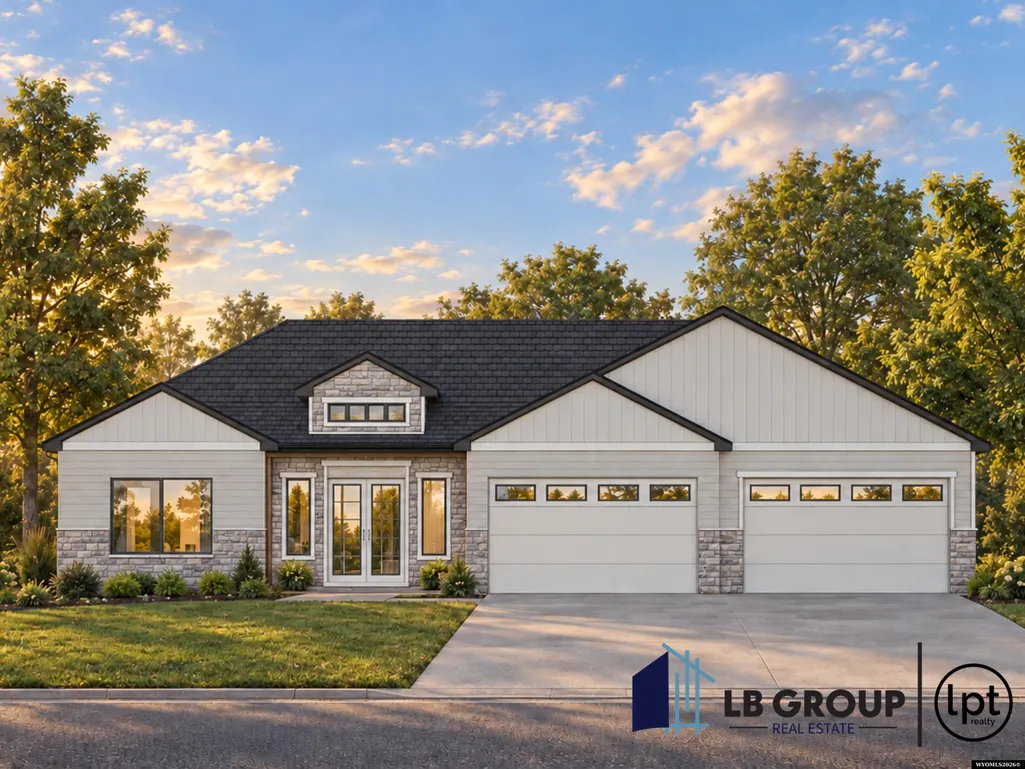
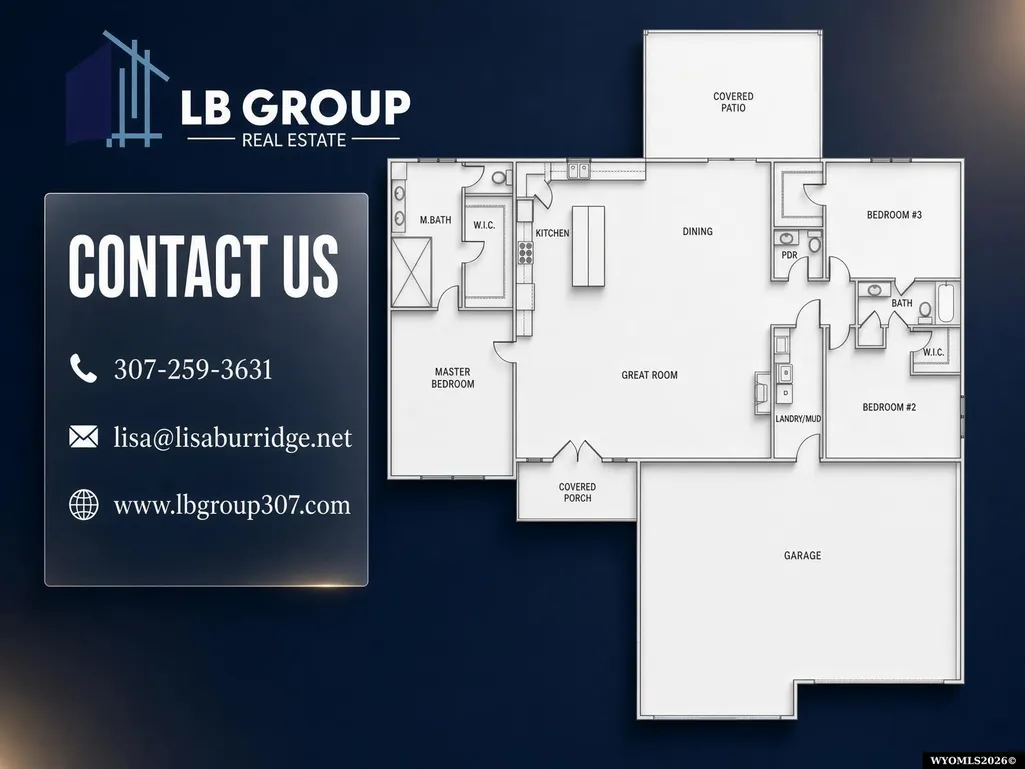
Welcome to The Silverbrook, a stunning new construction ranch by Skyline Construction, nestled in the heart of desirable Kensington Heights. Spanning 2,517 square feet of thoughtfully designed main-level living, this home is where classic style meets exceptional function, and the craftsmanship Skyline is known for shows in every detail. An Open-Concept Living Experience: The living area is built for both everyday comfort and effortless entertaining, anchored by a beautiful gas fireplace and flowing seamlessly into the kitchen and dining spaces. The kitchen itself is a showstopper - premium cabinetry, quartz countertops, KitchenAid appliances, generous workspace, and an oversized walk-in pantry that keeps everything organized and within reach. Retreat to the private primary suite, featuring a spa-inspired 5-piece bath and a spacious walk-in closet. Two additional bedrooms offer the flexibility today's families need - perfect for guests, kids, or a home office. Outdoor Living, Elevated: Step outside to a covered patio and beautifully landscaped front and back yards with automatic sprinkler system. The oversized four-car attached garage delivers ample room for vehicles, Wyoming toys, storage, and hobbies alike. Details That Set It Apart: 50-year architectural shingles, Oversized Gerkin casement windows, 10' ceilings and 8' doors throughout, Gourmet kitchen with undermount sinks, Custom poured pan in the primary shower, Level 5 skip trowel texture, Central air, LVP and tile flooring, Brilliant Smart home technology, Quality finishes at every turn Built by a Name You Can Trust: Skyline Construction homes are recognized throughout Casper and Natrona County for their high-quality materials, energy-efficient construction, and premium finishes - granite and quartz surfaces, custom tile work, and the kind of durability that lasts. Ideally located near top-rated schools, community parks, walking trails, and the Casper Country Club, The Silverbrook puts you close to Casper's best shopping, dining, and recreation - all within a quiet, upscale neighborhood. This is your opportunity to own an extraordinary home built by one of Wyoming's most trusted and respected builders. Customization options are available - don't wait to make it yours. Schedule your private tour today. LB Group Real Estate Team | Lisa | (307) 259-3631 | Leslie| (307) 315-2557
| Price History | |
|---|---|
| 9/15/2026 | Listed $899,900 |
General Features
| Heating | Forced Air Gas |
|---|---|
| Kitchen Level | Entry/Main |
| Cooling | Central Air |
| Roof | Architectural |
| Laundry Y/N | Main Level |
| Fireplaces | One,Gas |
| Garage | Attached Garage |
| Zoning | R1 |
| Water | City |
| Sewer | City |
| Gas Y/N | Natural |
| Appliances | Built Ins,Dishwasher,Disposal,Microwave,Range/Oven,Refrigerator |
| Year Built | 2026 |
| HOA Fee | 100 |
| Subdivision | Kensington Heights Addition No. |
| Patio/Deck | Covered Patio |
| Style | Ranch |
| County | Natrona |
| Class | RESIDENTIAL |
| Type | Single Family |
| Terms | cash,new loan |
| Tax Year | 2026 |
| HOA | No |
| Property Description | Welcome to The Silverbrook,a stunning new construction ranch by Skyline Construction,nestled in the heart of desirable Kensington Heights. Spanning 2,517 square feet of thoughtfully designed main-le |
| Electric | Rocky Mountain Power |
| Status | ACTIVE |
| Subdivision | WY |
| Short Sale (Y/N) | No |
| Flood Insurance | no |
| Primary City | Casper |
| City | Casper |
| Taxes | 100 |
| DOM | 4 |
| Postal Code | 82609 |
| Foreclosure | No |
| Restrictions | Covenants |
| Primary Bedroom Level | Entry/Main |
Interior Features
| Interior Amenities | Double Pane Window,Garage Door Openers,Walk In Closets,Sump Pump,Primary Bath,Home Warranty,Tankless Hot Water Heater |
|---|---|
| Family Room Level | N/A |
| Dining Room Level | Entry/Main |
| Living Room Level | Entry/Main |
| Basement | No |
| Bedroom 3 Level | Entry/Main |
| Bedroom 2 Level | Entry/Main |
| Basement | Crawlspace |
| Flooring | Tile,Carpet,Luxury Vinyl Planking |
| Beds | 3 |
| Laundry Level | Entry/Main |
| Breakfast Nook Level | N/A |
| Above Grade Sq Ft | 2517 |
Exterior Features
| Exterior | Frame-Lap,Stone |
|---|---|
| Exterior Amenities | Drain Tile,RV Parking |
| Foundation | Concrete |
| Construction Type | Under Construction-new construct |
| Lot Size Area | 0.25 |
| Garage Capacity | Four |
| Lot Dimensions | 11000 |
| Landscape | Front/Back |
| Total Sq Ft | 2517 |
Amenities
- Foreclosure
- Views
- Short Sale
- New Construction
- Adult 55+
- Lease To Own
- No HOA Fees
- Furnished
- Primary On Main
- Air Conditioning
- Seller Finance
- Green
- Fixer Upper
- Horse
- Golf
- Fireplace
- Deck
- Garage
- Basement
- Pool
Property vs Single Family Average in 82609
Price
Taxes
Year Built
Visits
 Wyoming Multiple Listing Service - Casper Board of REALTORS® All information deemed reliable but not guaranteed. All properties are subject to prior sale, change or withdrawal. Neither listing broker(s) or information provider(s) shall be responsible for any typographical errors, misinformation, misprints and shall be held totally harmless. Listing(s) information is provided for consumer's personal, non-commercial use and may not be used for any purpose other than to identify prospective properties
